

How Can Warm Chevron Acoustic Panels Transform a Hotel Lobby?
2026-09-11
A hotel lobby is more than an entrance—it is the first space where guests experience a hotel's atmosphere, design quality, and level of comfort. Because lobbies often combine hard floors, glass, stone, lighting fixtures, reception counters, and other reflective surfaces, unwanted sound reflections can easily make the environment feel noisy or uncomfortable. At the same time, hotel owners want decorative materials that create a memorable visual impression.
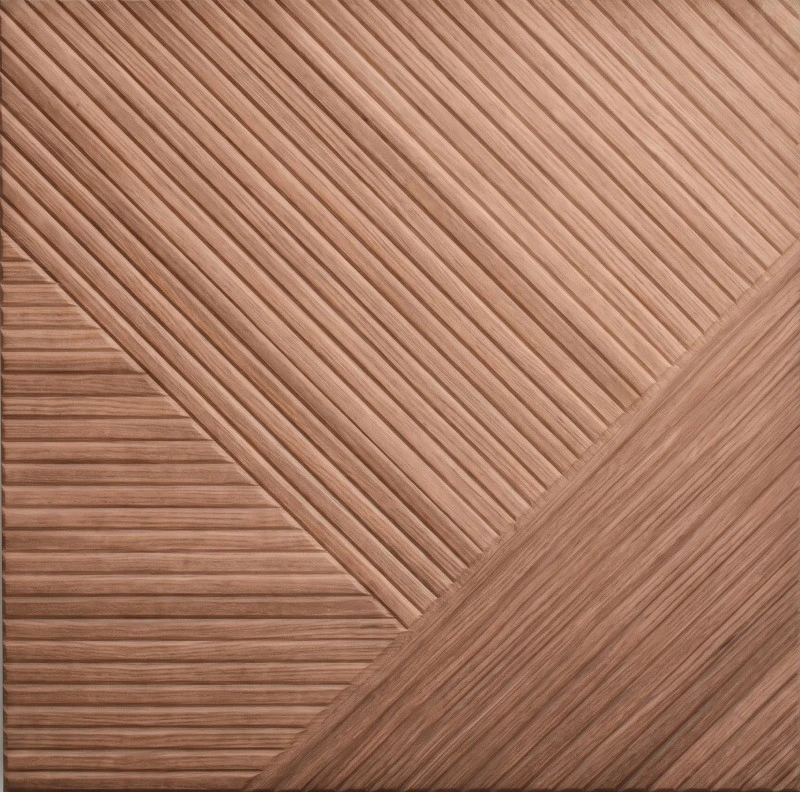
The Wonear Hotel Lobby Warm Chevron Wood Acoustic Panel provides a solution that combines architectural aesthetics with acoustic functionality. Featuring a warm wood-inspired appearance and a distinctive chevron pattern, the panel can become a visual focal point while helping manage reflected sound. Developed by Linyi Shipo Decoration Materials Co., Ltd., Wonear acoustic panel solutions can also support customized sizes, finishes, patterns, and project-specific designs, making them suitable for hospitality interiors with demanding aesthetic requirements.
Why Does a Hotel Lobby Need Both Acoustic and Decorative Design?
Hotel lobbies need to balance two important requirements: visual impact and acoustic comfort.
A beautifully designed lobby can still feel unpleasant if conversations, footsteps, luggage movement, background music, and reception activity create excessive reverberation. Hard architectural surfaces tend to reflect sound, making speech less clear and increasing the perceived noise level.
Acoustic wall panels can help absorb part of this reflected sound energy. When combined with a carefully designed decorative surface, they can contribute to a quieter and more sophisticated environment without making the space look overly technical.
The warm Chevron design adds another dimension. Instead of treating acoustic treatment as an additional functional layer, designers can integrate it directly into the interior concept.
What Makes the Chevron Pattern Suitable for Hotel Interiors?
Chevron patterns are recognizable for their repeated V-shaped geometry. This creates a stronger sense of movement and rhythm than a conventional flat or straight-lined wall.
For hotel applications, the pattern can be used to create:
-
A distinctive reception backdrop
-
A premium feature wall
-
Decorative columns or selected wall sections
-
Accent areas behind seating zones
-
Visual transitions between different lobby spaces
-
Coordinated wall and ceiling design concepts
The warm wood appearance can also complement furniture, flooring, lighting, stone, metal, and neutral-colored decorative materials.
Visual Effect vs. Acoustic Function
| Design Element | Hotel Lobby Benefit |
|---|---|
| Warm wood appearance | Creates a welcoming and premium atmosphere |
| Chevron geometry | Adds visual rhythm and architectural character |
| Acoustic core | Helps manage reflected sound |
| Modular panel structure | Simplifies project planning and installation |
| Custom surface options | Supports different hotel design concepts |
| OEM/ODM capability | Allows project-specific development |
The result is a decorative acoustic solution that can contribute to both guest perception and functional comfort.
How Does the Wonear Hotel Lobby Warm Chevron Wood Acoustic Panel Improve the Space?
The main value of an acoustic panel is not simply reducing sound. Its real purpose is to help create a more controlled acoustic environment.
In a large hotel lobby, excessive reflections may make conversations difficult to understand. A suitable acoustic treatment strategy can help reduce unwanted reverberation and make speech and background sounds feel more controlled.
The wood-inspired Chevron surface also helps prevent the acoustic installation from appearing like a purely technical product.
1. More Comfortable Conversations
Reception areas and guest seating zones depend heavily on clear communication. By incorporating sound-absorbing materials into appropriate wall areas, designers can help create a more comfortable environment for conversations between guests and hotel staff.
2. A Warmer First Impression
Wood tones are frequently associated with warmth, natural materials, and hospitality. A warm wood acoustic finish can soften interiors dominated by stone, glass, concrete, or metal.
3. Stronger Visual Identity
The Chevron pattern gives designers an opportunity to create a recognizable feature wall. For boutique hotels, resorts, business hotels, and premium hospitality projects, this can help establish a distinctive interior identity.
Why Is Customization Especially Important for Hotel Projects?
Hotel projects rarely follow a completely standardized design.
Lobby dimensions, wall structures, ceiling heights, furniture arrangements, brand colors, lighting schemes, and architectural concepts can differ significantly from one project to another. Therefore, a standard panel may not always achieve the intended result.
Linyi Shipo Decoration Materials Co., Ltd. supports customized acoustic panel solutions, including project-specific dimensions, colors, patterns, surface treatments, and other design requirements. Wonear's manufacturing capabilities also support OEM and ODM project development.
Boat-Shaped Customization: A Distinctive Design Advantage
One particularly valuable option for creative hospitality projects is boat-shaped customization.
Instead of limiting the panel to conventional rectangular geometry, designers can request a boat-shaped configuration to create a more sculptural architectural effect. This can be especially useful for hotels that want their lobby to communicate a strong design concept.
Boat-shaped acoustic panels can be considered for:
-
Feature walls
-
Curved or themed hospitality interiors
-
Resort and coastal hotel concepts
-
Reception backgrounds
-
Decorative ceiling elements
-
Art-inspired lobby installations
-
Customized branded interior projects
This capability allows the acoustic panel to become part of the architectural language rather than simply a wall covering.
For a project requiring a special shape, buyers can provide drawings, dimensions, reference images, or physical samples for evaluation before mass production. This type of development process can help ensure that the final product matches the intended design concept.
How Can Customization Support Different Hotel Design Styles?
The flexibility of customized acoustic panels makes them suitable for different hospitality concepts.
| Hotel Style | Recommended Design Direction |
|---|---|
| Luxury Hotel | Warm wood, refined Chevron geometry, premium detailing |
| Boutique Hotel | Strong geometric patterns and distinctive custom shapes |
| Resort | Natural wood appearance with softer decorative tones |
| Business Hotel | Clean lines, balanced colors, professional appearance |
| Modern Hotel | Chevron patterns combined with contemporary lighting |
| Themed Hotel | Custom graphics, shapes, and project-specific patterns |
Designers can coordinate the panel appearance with furniture, flooring, doors, lighting, reception counters, and other interior elements.
What Should Buyers Consider Before Ordering?
Selecting an acoustic panel for a hotel project should involve more than choosing a pattern from a catalog.
Important considerations include:
-
Panel dimensions – Confirm wall measurements and installation layout.
-
Acoustic requirements – Determine the intended acoustic objective and coverage area.
-
Surface finish – Match wood tone and texture with the overall interior palette.
-
Pattern direction – Plan Chevron orientation carefully for visual continuity.
-
Custom geometry – Confirm whether boat-shaped or other special configurations are required.
-
Installation method – Evaluate the wall substrate and appropriate fixing system.
-
Fire and environmental requirements – Confirm project-specific certification requirements.
-
Sample approval – Review color, texture, pattern, and dimensional details before bulk production.
Acoustic performance ultimately depends on factors such as material construction, thickness, coverage, installation method, room geometry, and the frequency range being addressed. Therefore, project-specific acoustic requirements should be evaluated as part of the overall interior design.
Why Choose Linyi Shipo Decoration Materials Co., Ltd.?
Linyi Shipo Decoration Materials Co., Ltd. has developed its business around decorative and acoustic interior materials. The company operates standardized production facilities and offers products including wood slat acoustic panels, polyester acoustic panels, wood veneer PET acoustic panels, and other sound-absorbing solutions.
Its Wonear brand focuses on acoustic and decorative panel solutions for commercial, hospitality, residential, and architectural applications.
For project buyers, the advantages include:
-
OEM and ODM support
-
Customized panel dimensions
-
Customized colors and surface finishes
-
Pattern and texture development
-
Sample development
-
Project-oriented production
-
Quality inspection
-
Protective packaging and export support
The company also reports certifications and testing related to CE, FSC, SGS, fire resistance, and formaldehyde requirements for relevant products. Specific certification applicability should be confirmed according to the selected panel and destination-market requirements.
Where Can Warm Chevron Acoustic Panels Be Used?
Although the hotel lobby is an important application, the same design concept can be extended to other hospitality areas.
Potential applications include:
-
Hotel reception areas
-
Executive lounges
-
Restaurants
-
Conference rooms
-
Guest lounges
-
Resort common areas
-
Hotel corridors
-
Banquet spaces
-
Commercial reception areas
-
High-end residential interiors
Using the same or coordinated surface design across multiple areas can create stronger visual consistency throughout a property.
Final Thoughts
A hotel lobby has to look impressive while remaining comfortable and functional. The Wonear Hotel Lobby Warm Chevron Wood Acoustic Panel addresses these requirements by combining a warm wood-inspired appearance, distinctive Chevron geometry, and acoustic functionality in one architectural solution.
Its greatest advantage for customized hospitality projects is flexibility. Beyond standard rectangular panels, boat-shaped customization can help architects and interior designers create more expressive feature walls, ceiling elements, and branded spaces. This gives hotel projects greater freedom to transform acoustic treatment into an integral part of the interior design.
With manufacturing, OEM/ODM development, sample support, and customized production capabilities, Linyi Shipo Decoration Materials Co., Ltd. can help project buyers turn creative acoustic concepts into practical interior solutions.
If you are planning a hotel lobby, resort, restaurant, or other hospitality project and need warm wood acoustic panels with customized patterns or boat-shaped designs, contact us to discuss your dimensions, design concept, acoustic requirements, and project specifications.