

How Does Capsule House Layout Affect Guest Comfort and Space Utilization?
2026-10-26
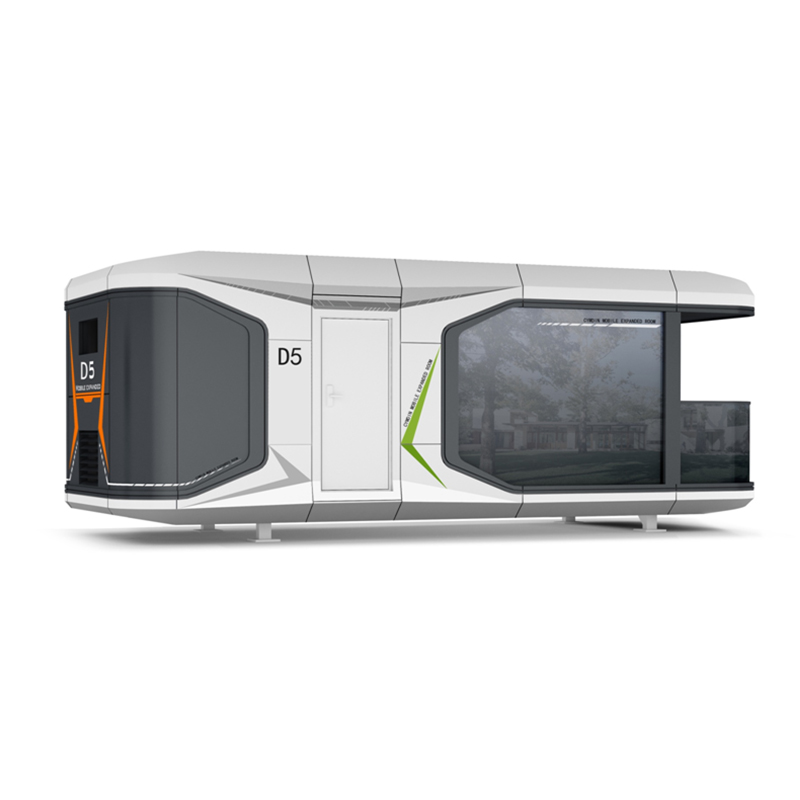
Two glamping sites install the same Capsule House model on the same slope, facing the same view. The first site reports an average guest rating of 4.2 out of 5, with complaints about cramped bathrooms and luggage blocking the aisle. The second site reports a rating of 4.8, with guests describing the unit as surprisingly spacious. The difference is not the unit size. It is the internal layout. Both units have 20 square meters of floor area, but the second site moved the bathroom to the rear wall and replaced the freestanding wardrobe with a built-in niche. The change freed 1.2 meters of circulation width and allowed the door to open fully. This guide explains how layout decisions determine guest comfort and space utilization in a capsule house.
1. Why Does the Layout Decision Matter More in a Capsule House Than in a Conventional Hotel Room?
In a conventional hotel room, a layout error can be partially compensated by square footage. If the bathroom is awkwardly placed, the room still has enough area to accommodate the bed and the luggage. In a Capsule House, the floor area is fixed at 15 to 30 square meters, and the envelope cannot be expanded on site. Every decision about the position of the bathroom, the bed, the storage, and the door consumes a share of the available area. A mistake of 0.5 meters in the wrong place can make the difference between a comfortable unit and an unacceptable one. In our factory, we manufacture Capsule House units with customizable internal layouts. Shanghai Cymdin Industrial Co., Ltd. has been manufacturing capsule houses for over 10 years.
The layout also affects the operating cost. A unit with a well-planned circulation path can be cleaned in 25 minutes. A unit with a narrow aisle and an awkward bathroom door can take 40 minutes. Over a season of 150 turnovers, the difference is 3,750 minutes of housekeeping labor. The layout decision is therefore not only a design preference. It is a financial decision that affects the guest rating and the operating margin.
2. What Are the Trade-Offs Between Sleeping Zone, Wet Zone, and Storage in a Small Footprint?
A Capsule House has three functional zones: the sleeping zone, the wet zone (bathroom and shower), and the storage zone. The total area is fixed, so any increase in one zone reduces the area available for the others. The table below shows the zone allocation and the guest satisfaction score for three common configurations in a 20 square meter unit.
| Configuration | Sleeping zone | Wet zone | Storage zone | Circulation width | Guest satisfaction (out of 5) |
| A: Generous bathroom | 7.5 m² | 6.0 m² | 1.5 m² | 0.8 m | 3.9 |
| B: Balanced | 8.5 m² | 4.5 m² | 2.0 m² | 1.0 m | 4.5 |
| C: Generous sleeping, compact bath | 10.0 m² | 3.5 m² | 1.5 m² | 1.1 m | 4.3 |
Configuration A, with the largest bathroom, received the lowest satisfaction score because the narrow circulation width made the unit feel cramped and the storage was insufficient for a weekend stay. Configuration B, with a balanced allocation and a 1.0 meter circulation width, received the highest score. Configuration C, with a generous sleeping area but a compact bathroom, scored slightly lower than B because guests complained about the shower size. In our factory, we recommend Configuration B as the starting point for most hospitality projects and adjust based on the target guest profile.
3. How Does Circulation Path and Door Position Affect Perceived Spaciousness?
The perceived spaciousness of a Capsule House is determined not only by the floor area but also by the circulation path and the door position. A straight path from the entrance to the bed and the bathroom feels larger than a path that requires turning around furniture. A door that opens inward against a wall does not block the usable area. A door that opens into the middle of the room reduces the effective area by 0.8 to 1.0 square meters. The table below compares three circulation and door schemes for the same 20 square meter unit.
| Scheme | Path length to bed | Path length to bathroom | Door swing | Effective usable area |
| 1: Straight path, inward door against wall | 2.2 m | 3.0 m | Inward, against wall | 15.2 m² |
| 2: L-shaped path, inward door into room | 3.1 m | 2.8 m | Inward, into room | 13.9 m² |
| 3: Straight path, sliding door | 2.0 m | 2.6 m | Sliding, no swing | 16.1 m² |
Hospitality operator's note: The sliding door in Scheme 3 provides the largest effective usable area because it does not require swing clearance. It also allows the guest to enter and exit while carrying luggage without the door hitting the bed or the storage unit. In our factory, we offer sliding doors as an option for Capsule House units where the entrance is adjacent to the sleeping zone. Shanghai Cymdin Industrial Co., Ltd. can advise on the door type based on the layout drawing.
4. Why Does Furniture Selection and Built-In Ratio Determine Whether the Layout Works?
The layout drawing defines the zones, but the furniture determines whether the zones function as intended. A freestanding wardrobe consumes floor area and creates a cleaning obstacle. A built-in niche recessed into the wall provides the same storage volume without reducing the circulation width. A folding table can be used for dining and then folded away to free the aisle. A fixed table permanently consumes the area. The built-in ratio is the proportion of the storage and furniture that is integrated into the wall or floor structure rather than freestanding. The table below shows the effect of the built-in ratio on circulation width and housekeeping time in a 20 square meter unit.
| Built-in ratio | Circulation width | Housekeeping time | Guest satisfaction |
| 30% (mostly freestanding) | 0.85 m | 38 minutes | 3.8 |
| 50% | 1.00 m | 30 minutes | 4.4 |
| 70% | 1.15 m | 24 minutes | 4.7 |
| 85% (fully built-in) | 1.20 m | 22 minutes | 4.6 |
In our factory, we design the internal modules of our Capsule House units with a built-in ratio of 60 to 75 percent. This provides a good balance between storage capacity, circulation width, and cost. We also offer folding and multi-function furniture as an option for units where the floor area is below 18 square meters. Shanghai Cymdin Industrial Co., Ltd. provides a furniture layout drawing with every unit so that the operator can verify the circulation and storage before ordering.
5. How Should Operators Specify and Verify a Layout Before Ordering Multiple Units?
The specification of a Capsule House layout should include five items. The first is the total floor area and the internal net height. The second is the position of the window and the view orientation. The third is the position of the bathroom and the requirement for dry-wet separation. The fourth is the storage requirement based on the average length of stay. The fifth is the door type and the swing direction. The verification should include three steps. The first is a full-scale mock-up of the unit, which the operator can walk through and evaluate. The second is a guest circulation simulation, in which a person carries a suitcase from the entrance to the bed and to the bathroom. The third is a housekeeping route test, in which the cleaning staff performs a full turnover in the mock-up and records the time. In our factory, we provide a full-scale mock-up service for operators who order more than 20 units.
We also recommend that the operator verify the layout with actual guests before committing to a full order. A small pilot installation of two to four units allows the operator to collect guest feedback on the comfort and the space utilization. The feedback can be used to adjust the layout before the full order is placed. Shanghai Cymdin Industrial Co., Ltd. provides a pilot program that includes the mock-up, the guest feedback form, and the layout adjustment service.
Frequently Asked Questions About Capsule House Layout and Guest Comfort
Summary for Hospitality Operators and Project Developers
The layout of a Capsule House determines guest comfort and space utilization more than the total floor area. The allocation of the sleeping, wet, and storage zones must be balanced, and the circulation width should be at least 1.0 meter. The door type and position affect the effective usable area, and a sliding door provides the largest usable area. The built-in ratio should be 60 to 75 percent to maximize circulation and minimize housekeeping time. The layout should be verified with a full-scale mock-up and a guest pilot before a full order is placed. Shanghai Cymdin Industrial Co., Ltd. has been manufacturing Capsule House units for over 10 years and provides full layout design and mock-up support for hospitality projects.