

How Should a Capsule House Be Evaluated for Different Climate Conditions?
2026-11-18
Choosing a Capsule House for a specific location requires more than comparing its appearance, floor area, or interior layout. Temperature extremes, seasonal rainfall, humidity, wind exposure, ultraviolet radiation, and snow accumulation all influence building performance and long-term maintenance. A unit designed for a mild coastal destination may require different specifications from one intended for a mountain resort or a hot, dry inland site.
Climate suitability should therefore be assessed through the complete building envelope, structural system, glazing, drainage, ventilation, and utility configuration. Shanghai Cymdin Industrial Co., Ltd. provides prefabricated capsule models with galvanized steel structures, aluminum exterior panels, double-glazed Low-E glass, and insulation, waterproofing, and windproofing features. These characteristics offer a starting point for evaluation, while project-specific engineering details should always be checked against local conditions and building requirements.
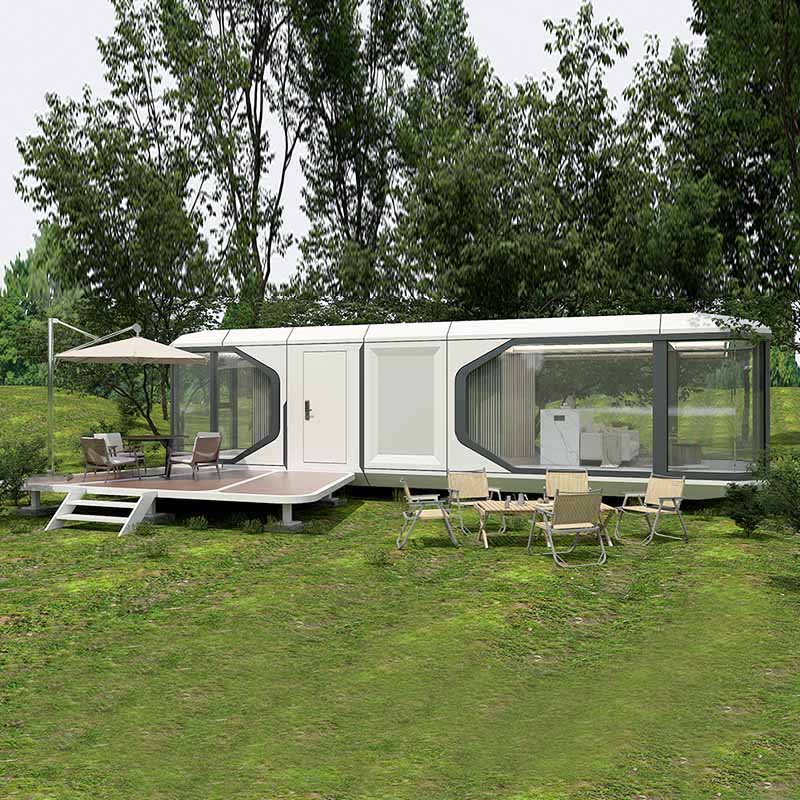
How Should Temperature Resistance Be Assessed in Hot and Cold Regions?
Temperature performance is one of the first considerations when evaluating a prefabricated building. In regions with hot summers, the main challenge is limiting heat gain through the roof, walls, windows, and doors. In colder locations, the priorities shift towards reducing heat loss, controlling condensation, and maintaining a comfortable indoor temperature during extended periods of low outdoor temperatures.
For hot climates, buyers should examine the thermal properties of the complete building envelope rather than relying on the exterior material alone. Aluminum cladding can provide a durable outer surface, but its presence does not establish the thermal resistance of the wall assembly. The insulation material, thickness, continuity, joints, and internal lining all affect how much heat enters the living space. Roof insulation deserves particular attention because roofs receive substantial direct solar radiation, especially in locations with limited shade.
In cold climates, insulation continuity is equally important. Gaps around windows, doors, service penetrations, and floor connections can create thermal bridges and allow cold air infiltration. Buyers should request the wall, roof, and floor insulation specifications, together with the thermal transmittance values, commonly referred to as U-values. A lower U-value generally indicates better resistance to heat transfer. Window performance should also be assessed through the glazing configuration, frame material, edge sealing, and installation details.
The published D5 and D6 specifications include 6+18+6 double-pane tempered Low-E glass. This configuration identifies two glass panes and an 18 mm cavity, while the Low-E coating is intended to reduce certain forms of heat transfer and solar radiation. However, the actual thermal performance depends on the complete glazing assembly, including the gas in the cavity if applicable, spacer system, frame, and installation quality. Buyers should request verified U-values and solar heat gain information for the selected configuration.
Shanghai Cymdin Industrial Co., Ltd. lists insulation as one of the functional features of its outdoor capsule products. For projects in regions with significant seasonal temperature changes, our recommendation is to confirm the insulation material, thickness, fire performance, and installation method before finalising the order. Our factory can discuss configuration requirements according to the intended location, but buyers should obtain model-specific technical documentation rather than assume that every unit has identical thermal performance.
What Structural Details Matter in Coastal and High-Wind Areas?
Coastal destinations, islands, exposed hillsides, and open plains can experience strong winds, driving rain, and airborne salt. In these environments, structural stability and corrosion protection should be evaluated together. A building may have a durable exterior finish, but its long-term reliability also depends on the frame, connection points, anchoring system, roof joints, and the way the unit is secured to its foundation or supporting platform.
The published D5 and D6 product information identifies a hot-dip galvanized steel structural frame and a 2.5 mm aluminum exterior panel with a metallic fluorocarbon coating. Galvanizing provides a protective zinc layer on steel, while the coated aluminum shell offers a weather-resistant exterior surface. These material choices are relevant to outdoor applications, but the material description alone does not replace a project-specific structural assessment.
| Evaluation item | Published D5 information | Published D6 information |
| Overall dimensions | 8.5 m x 3.3 m x 3.2 m | 11.5 m x 3.3 m x 3.2 m |
| Building area | 28 square metres | 38 square metres |
| Recommended occupancy listed | 2 to 4 people | 4 to 6 people |
| Main structural frame | Hot-dip galvanized seismic steel structure | Hot-dip galvanized seismic steel structure |
| Exterior shell | 2.5 mm aluminum single plate with metallic fluorocarbon coating | 2.5 mm aluminum single plate with metallic fluorocarbon coating |
| Glazing | 6+18+6 double-pane tempered Low-E glass | 6+18+6 double-pane tempered Low-E glass |
| Electrical capacity listed | 10 kW | 10 kW |
| Total weight listed | 6.8 tonnes | 8 tonnes |
Some published product descriptions state resistance to typhoons above level 12 and earthquakes above magnitude 8. These are supplier-published claims, not a substitute for structural calculations or local certification. Wind resistance depends on factors such as design wind speed, terrain category, building height, exposure, roof geometry, anchoring, and connection strength. Buyers in coastal or cyclone-prone regions should request the applicable test reports or engineering documents and confirm whether the stated rating covers the complete installed unit.
Salt-laden air creates another concern. Protective coatings, exposed fasteners, drainage openings, metal joints, and electrical enclosures should be checked for corrosion resistance. Our project review should also consider the distance from the shoreline, prevailing wind direction, exposure to salt spray, and the availability of routine maintenance. A suitable installation platform and correctly designed anchoring system are essential; the building should not be treated as secure simply because it has a heavy steel frame.
How Should Rainfall, Humidity, and Drainage Affect the Selection?
Hot and humid climates, tropical regions, and areas with prolonged rainy seasons place considerable demands on the building envelope. Water can enter through poorly sealed window frames, roof joints, external service openings, and connections between wall panels. Even when rain does not penetrate the interior, trapped moisture can contribute to condensation, mould growth, corrosion, and deterioration of interior finishes.
Buyers should examine how the roof sheds water and whether the design provides suitable drainage around windows, doors, balconies, and external equipment. The roof slope, flashing, sealant joints, gutter arrangement, downpipes, and discharge location all influence performance. On a site with intense rainfall, drainage capacity should be checked against local rainfall intensity rather than judged by appearance. Water should be directed away from the building base to reduce ponding and the risk of water entering through lower connections.
Humidity control also depends on ventilation. A tightly sealed building can reduce uncontrolled air leakage, but it still needs an appropriate way to remove indoor moisture generated by showering, cooking, and daily occupancy. Buyers should confirm whether the selected configuration includes mechanical ventilation, bathroom extraction, air-conditioning provisions, and suitable fresh-air inlets. In humid locations, the cooling system should be selected with dehumidification performance in mind rather than cooling capacity alone.
The D5 product information describes waterproofing and windproofing functions, while the D6 range also lists these features as part of its living environment configuration. However, no universal waterproof rating or independently verified water penetration test result is provided in the published specifications. Before installation in a tropical or high-rainfall location, buyers should request details of the roof waterproofing system, window and door sealing, drainage design, and any available test documentation.
Shanghai Cymdin Industrial Co., Ltd. offers prefabricated units with integrated water supply and drainage arrangements, and some configurations include water treatment facilities. These systems should be assessed in relation to local water quality, wastewater regulations, pipe insulation needs, and the risk of freezing where relevant. For humid projects, our checklist should include ventilation capacity, bathroom extraction, condensation control, and access to concealed plumbing for inspection and repair.
Which Features Should Be Checked in Snowy, Sunny, and Dry Climates?
Not all climate challenges are related to temperature or rainfall. Snow loads, intense sunlight, dust, large day-to-night temperature differences, and ultraviolet exposure can also affect building performance. The correct evaluation criteria depend on the local environment and the way the building will be occupied.
In snowy regions, roof load capacity is a critical item. Buyers should obtain the allowable snow load in the correct engineering units and confirm whether the value accounts for local ground snow conditions, roof shape, drifting, and uneven accumulation. Snow can collect around roof edges, parapets, and nearby structures, creating loads that differ from a simple uniform layer. The roof drainage system should also be reviewed to reduce the risk of ice accumulation and blocked outlets.
The published product information does not provide a complete snow-load rating for every model. Our factory should therefore be asked to confirm the roof design load and whether reinforcement or other adjustments are available for the intended site. Local engineers should verify the proposed configuration against the applicable building code. A general statement that a unit is suitable for outdoor use is not enough to establish suitability for a heavy-snow area.
In sunny and arid regions, ultraviolet exposure and solar heat gain become more significant. Exterior coatings should be suitable for prolonged sunlight, while glazing should balance daylight, glare control, privacy, and heat reduction. The Low-E glass listed for the D5 and D6 models is relevant to this assessment, but buyers should request the visible light transmittance and solar heat gain coefficient if these values are important to the project. Window coverings can provide additional control over glare and indoor privacy.
Dry climates may also involve windblown dust and large daily temperature swings. Door seals, window gaskets, ventilation filters, and external equipment enclosures should be checked for their ability to limit dust entry and withstand repeated expansion and contraction. In remote desert locations, maintenance access and the availability of replacement seals or filters can be just as important as the initial specification.
For reference, a product brochure lists a suitable temperature range of minus 20 to 50 degrees Celsius for a specified capsule model. This range should not be interpreted as a guarantee of indoor comfort without appropriate heating, cooling, insulation, and ventilation. Buyers should confirm that the temperature statement applies to the exact model and configuration being purchased, and ask for supporting test or technical documentation where the project has strict operating requirements.
How Can Buyers Verify Climate Suitability Before Installation?
A reliable climate assessment starts with the actual project location. Buyers should collect the local design data before comparing models, including the winter design temperature, summer design temperature, basic wind speed, rainfall intensity, humidity, snow load, seismic requirements, and exposure to salt or dust. These values should come from the relevant local authority, building code, or qualified project engineer.
The next step is to compare those site conditions with documented product performance. A useful technical review should cover the structural frame, connection details, anchoring method, roof load, wall and floor insulation, glazing values, waterproofing details, ventilation provisions, and electrical and plumbing arrangements. Where a value is not available, it should be recorded as an open technical question rather than treated as an assumed capability.
| Climate condition | Key items to verify | Questions to raise before ordering |
| Hot and sunny | Roof and wall insulation, glazing performance, shading, cooling and ventilation | What are the U-value, solar heat gain coefficient, and visible light transmittance? |
| Cold and snowy | Insulation continuity, heating provisions, roof snow load, condensation control | What is the allowable roof snow load, and what insulation configuration is supplied? |
| Coastal and windy | Wind design, anchoring, corrosion protection, exposed connections | Are structural calculations and corrosion protection details available for this site? |
| Tropical and rainy | Waterproofing, drainage, window seals, ventilation and dehumidification | Are water penetration test results and drainage details available? |
| Dry and dusty | Door and window seals, ventilation filters, coating durability and maintenance access | How are dust entry and routine filter replacement managed? |
Installation planning is the final part of the assessment. The ground must provide suitable bearing capacity, the support points must match the approved installation design, and the unit must be secured according to the project requirements. Buyers should also check transport access, lifting arrangements, utility connections, local permits, fire safety provisions, and inspection requirements. A factory-built structure still needs correct site preparation and installation to perform as intended.
Shanghai Cymdin Industrial Co., Ltd. has operated in the prefabricated building sector since 2008 and lists design, manufacturing, sales, and after-sales service among its business activities. For a climate-sensitive project, our purchasing process should include a written confirmation of the selected model, material configuration, site-specific adjustments, and the technical documents available for review. This makes it easier for the buyer, supplier, installer, and local engineer to work from the same requirements.
Conclusion
Evaluating a Capsule House for different climate conditions means looking beyond its exterior design and checking how the complete structure responds to local temperature, wind, rain, humidity, sunlight, snow, and site conditions. D5 and D6 models list galvanized steel frames, 2.5 mm aluminum exterior panels, double-pane tempered Low-E glass, and functional insulation, waterproofing, and windproofing features. The final decision should still be based on verified model-specific data and local engineering requirements.
Whether the project is a coastal retreat, a mountain accommodation site, or a year-round modular living development, our team can help review the intended application and discuss suitable configurations. Contact Shanghai Cymdin Industrial Co., Ltd. with your project location, climate conditions, and layout requirements to request product details and a configuration proposal.
Frequently Asked Questions
Q: Can a prefabricated capsule unit be used in both hot and cold climates?
A: It can be configured for different climate conditions, but suitability depends on the insulation system, glazing performance, heating and cooling equipment, ventilation, and local structural requirements. Buyers should confirm the temperature range and thermal performance for the exact model rather than assume that one standard configuration will provide the same comfort in every region.
Q: What technical documents should buyers request before installing a unit in a coastal or typhoon-prone area?
A: Buyers should request applicable structural calculations, wind-resistance documentation, anchoring and connection details, corrosion protection information, and installation requirements. The documents should identify the design conditions and confirm whether the stated performance applies to the complete installed building. Local engineers should also check the design against the relevant regional building code.
Q: Does Low-E double glazing alone make a unit energy-efficient in extreme weather?
A: No. Low-E glazing can help manage heat transfer and solar radiation, but whole-building energy performance also depends on the glass specification, frame, installation quality, wall and roof insulation, airtightness, shading, ventilation, and HVAC efficiency. Buyers should compare verified U-values and solar heat gain data alongside the thermal performance of the complete building envelope.