
What Makes Framed Curtain Walls a Smart Choice for Modern Architectural Facades?
2026-09-23
Modern building façades need to balance appearance, structural stability, daylighting, weather resistance, and project-specific design requirements. Framed Curtain Walls provide a practical solution by combining aluminum framing with glass or other infill materials to create a lightweight, non-load-bearing exterior envelope. Different framing configurations can be adapted to architectural requirements, while customized profiles, glass combinations, colors, and grid layouts allow designers to develop distinctive façades.
For Weifang Yerui Industry and Trade Co., Ltd., the focus goes beyond standard façade products. Its Framed Curtain Walls can be developed around different building designs and project requirements, with customization capabilities that include special shapes and even boat-shaped customization, helping architects and contractors achieve more distinctive architectural concepts.
What Are Framed Curtain Walls?
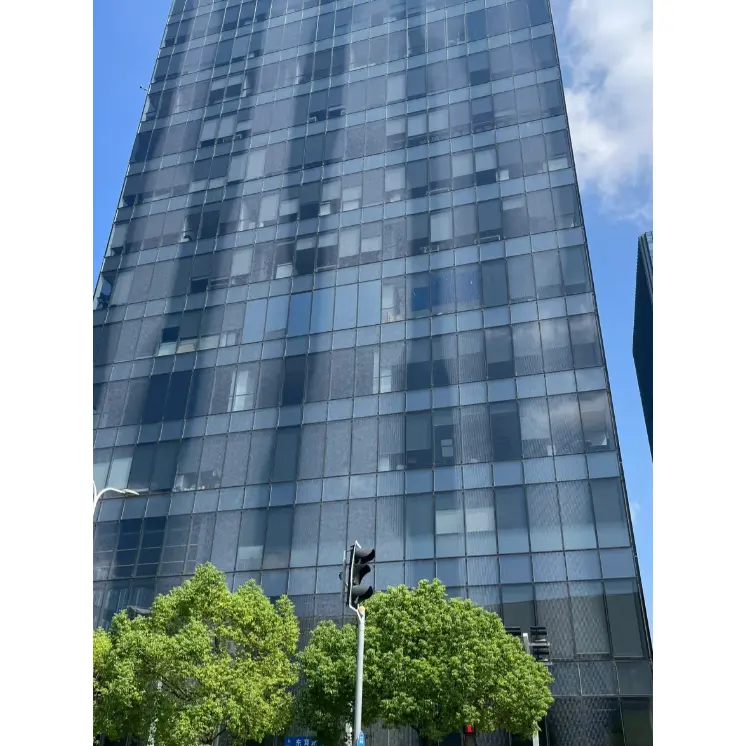
Framed Curtain Walls are exterior wall systems supported by a structural framework, commonly using aluminum mullions and transoms with glass or other infill panels. Unlike load-bearing walls, curtain walls primarily form the building envelope rather than carrying the building's floor or roof loads.
A typical framed system may include:
- Aluminum vertical mullions
- Horizontal transoms
- Tempered, laminated, or insulated glass
- Gaskets and sealing components
- Pressure plates and decorative caps
- Customized connection and drainage components
This structure provides architects with considerable freedom to adjust façade proportions, visual divisions, colors, and materials.
Why Do Framed Curtain Walls Matter?
The façade is one of the most visible parts of a building, but its role is not purely decorative. A well-designed curtain wall can contribute to daylight utilization, weather protection, thermal performance, occupant comfort, and the overall architectural identity of a project.
Key Functional Benefits
| Feature | Practical Effect |
|---|---|
| Aluminum framing | Provides a stable supporting framework |
| Glass infill | Enhances daylight and exterior visibility |
| Sealing system | Helps resist air and water infiltration |
| Customized profiles | Supports distinctive architectural designs |
| Flexible grid layouts | Adapts to different façade dimensions |
| Special-shape customization | Enables creative and non-standard structures |
For commercial buildings, offices, hotels, showrooms, shopping centers, and other modern structures, this combination of performance and visual flexibility makes framed systems particularly useful.
How Does Customization Improve Façade Design?
One major advantage of modern Framed Curtain Walls is their adaptability. Standardized products may work well for conventional buildings, but many contemporary projects require unusual dimensions, angles, colors, or façade configurations.
Weifang Yerui Industry and Trade Co., Ltd. emphasizes customized solutions for projects requiring more than standard rectangular layouts. Customers can discuss requirements for frame dimensions, glass configurations, surface finishes, grid arrangements, and special architectural forms.
Most importantly, the company supports boat-shaped customization. This capability can be valuable for architectural projects featuring curved or marine-inspired visual concepts, distinctive entrance structures, themed commercial buildings, waterfront developments, exhibition spaces, and other projects where conventional façade geometry is insufficient.
Customization Possibilities
- Profile customization – Adapt aluminum framing dimensions and configurations to project requirements.
- Glass customization – Select appropriate glass types according to appearance and functional requirements.
- Grid customization – Adjust vertical and horizontal divisions for different elevations.
- Color customization – Coordinate frame finishes with the architectural style.
- Shape customization – Develop non-standard façade forms, including boat-shaped designs.
- Project-specific integration – Coordinate the curtain wall with surrounding doors, windows, and other façade elements.
What Effects Can Framed Curtain Walls Deliver?
A properly planned Framed Curtain Walls system can transform the appearance and functionality of a building. Large glazed areas can create brighter interiors and stronger visual connections between indoor and outdoor spaces, while the aluminum framework gives the façade a structured architectural rhythm.
For architects, the visual effect can range from clean and minimalist to highly articulated. For building owners, an attractive façade can strengthen the property's visual identity and create a more contemporary appearance.
At the same time, the framing and sealing components help the façade respond to environmental conditions. The exact performance depends on the selected system, materials, engineering design, installation quality, and applicable project standards.
How Can Businesses Select the Right Framed Curtain Walls?
The right solution should be determined by the building's location, geometry, performance requirements, budget, installation conditions, and architectural objectives.
Before placing an order, buyers should consider:
- Building height and façade dimensions
- Local wind and weather conditions
- Required glass performance
- Thermal and acoustic requirements
- Desired frame appearance
- Special geometric requirements
- Installation method
- Maintenance considerations
- Customization requirements
For projects with unusual architectural concepts, early communication with the manufacturer can help determine whether the proposed design can be manufactured and installed efficiently. Custom façade systems often require coordination between architectural design, engineering, manufacturing, and installation.
Why Choose Weifang Yerui Industry and Trade Co., Ltd.?
Weifang Yerui Industry and Trade Co., Ltd. positions its Framed Curtain Walls solutions around flexibility, architectural customization, and project-oriented manufacturing. Rather than limiting customers to fixed façade configurations, the company can support customized requirements for different building styles and applications.
Its ability to support boat-shaped customization is particularly useful for projects seeking a recognizable and unconventional façade appearance. By combining functional framing with customized shapes and visual details, customers can explore façade solutions that better correspond to their architectural concepts.
Whether the requirement involves a conventional commercial façade or a more distinctive special-shape design, customized Framed Curtain Walls can provide a practical bridge between architectural creativity and manufacturable façade construction.
Conclusion
Framed Curtain Walls combine structural framing, glazing, weather protection, and architectural aesthetics in one adaptable façade system. Their customizable profiles, layouts, materials, and special shapes make them suitable for a broad range of modern construction projects.
For buyers seeking more personalized façade solutions, Weifang Yerui Industry and Trade Co., Ltd. offers an important advantage through its customization capability, including boat-shaped customization. If you are developing a commercial, residential, hospitality, or special architectural project and need a façade solution tailored to your design, contact us to discuss your Framed Curtain Walls requirements and explore a customized solution.